Floor Layout Guide at 3100 Belmont.
A practical introduction to assessing layout, circulation and common amenities when reviewing a potential suite.
3100 Belmont is described as a Chicago commercial building with shared conveniences for professional uses. When considering floor layout guide, look at how the property's location, facilities and operational requirements match your team.
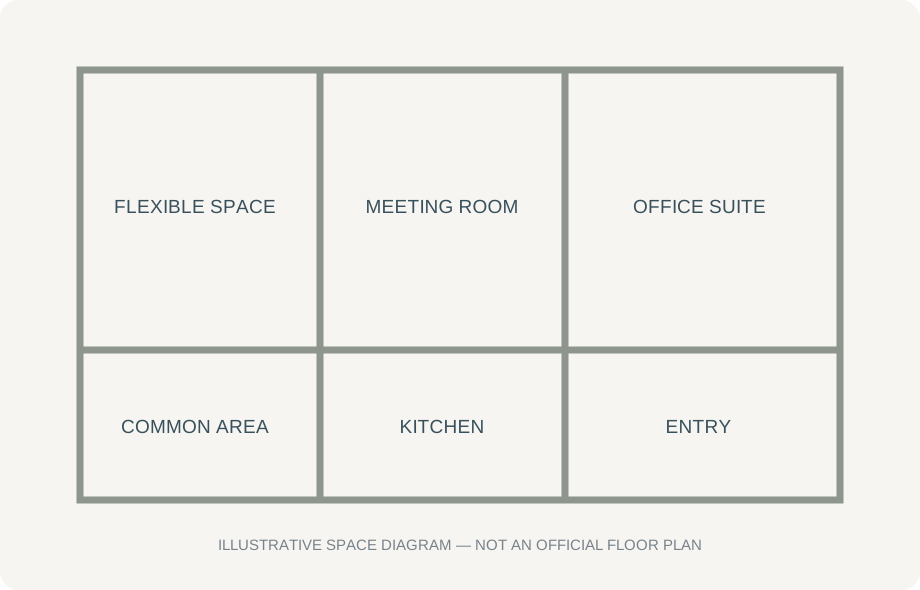
Visual planning reference
This conceptual diagram is not a measured plan of the property. Request official plans from the leasing team.
Match the space to your needs
Think about the number of people visiting daily, reception areas, room privacy, storage and local permits. For childcare and clinical operations, confirm all licensing and health-and-safety requirements independently.


Illustrative interior visual references, not photographs of the actual 3100 Belmont property.